
Space Optimization
Maximizing Space in Terraced Houses: Storage & Layout Tips
Transform your narrow hallways and compact rooms into functional, organized spaces with practical storage solutions designed specifically for British terraced properties.
Understanding Terraced House Challenges
Terraced houses aren't small by design — they're just compact by nature. You've got narrow hallways, limited room widths, and awkward corners that seem to mock traditional furniture arrangements. The good news? These constraints are actually opportunities. With the right strategy, you'll create a home that feels spacious and genuinely livable, not cramped.
The key isn't buying more storage. It's rethinking how you use the space you've got. Most people waste valuable real estate on furniture that doesn't earn its keep. We'll walk through practical approaches that work in the real world — not Pinterest fantasies that look great in photos but fall apart after a month.
78%
of UK terraced homes report feeling cramped before
optimization
3-5
unused storage areas in the average terraced property
30%
more usable space achieved with strategic organization
Think Vertical, Not Horizontal
Here's what separates cramped terraced homes from ones that feel open: floor space. Every square foot of floor matters because you're working with maybe 200-300 square feet per room. That's why vertical storage is non-negotiable.
Wall-mounted shelving isn't a design choice — it's survival. Install shelves from floor to ceiling in your living room, kitchen, or bedrooms. Don't stop at eye level. That 7-8 feet of wall space above doorways? Perfect for storing seasonal items or things you use occasionally. Your hallway walls are gold. Narrow? Yes. Wasted? Only if you don't use them.
Quick tip: Corner shelving units are your best friend in terraced homes. They capture dead space that's otherwise unusable and surprisingly hold quite a lot when properly installed.
Hallway: Your Most Valuable Real Estate
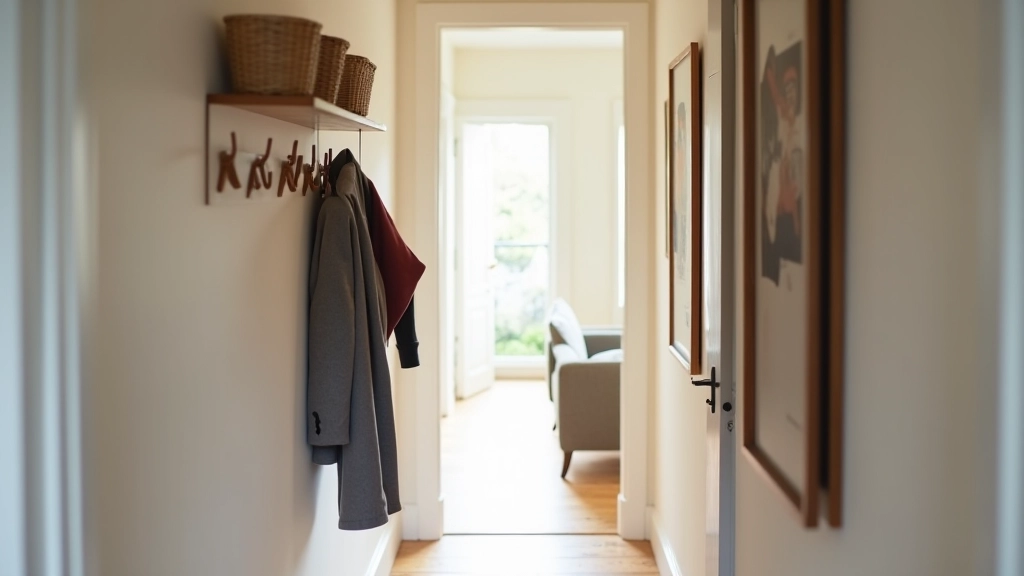
The hallway in a terraced house is typically 3-4 feet wide and 15-20 feet long. It's also where most people dump everything because it's "temporary." Stop doing that. Instead, treat it like the organizational hub it needs to be.
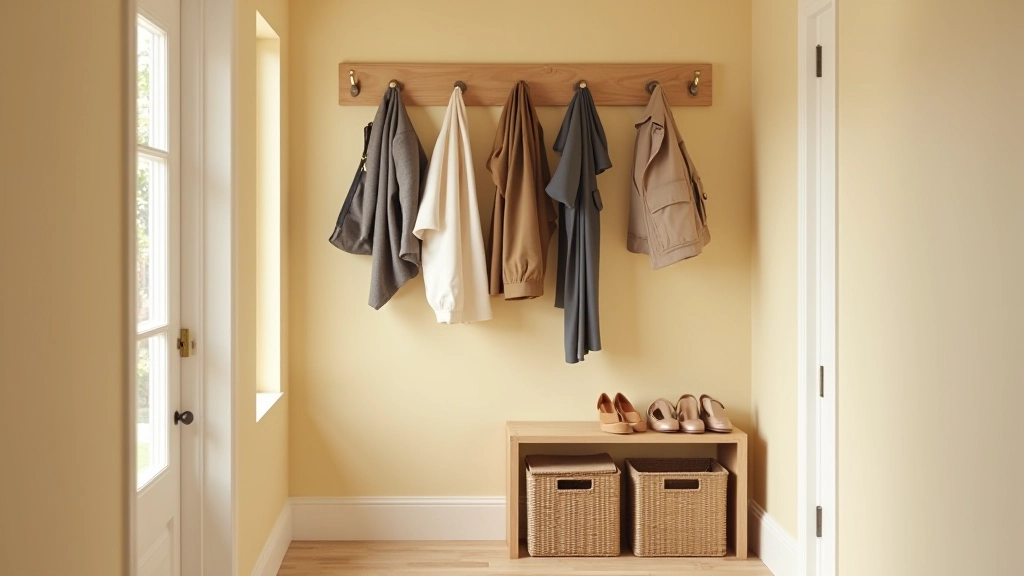
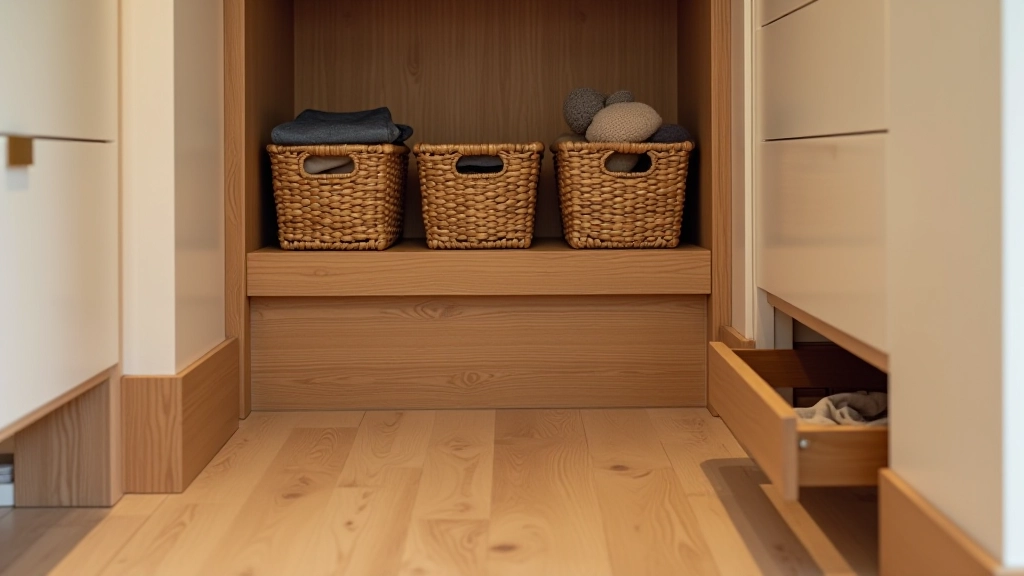
Install a row of hooks at eye level — not the cheap plastic kind, but proper wooden or metal hooks spaced 8-10 inches apart. Add a narrow console table (no wider than 12 inches) and you've got a functional drop zone. Above the table, add floating shelves for items you actually use regularly. Below the table, baskets slide perfectly in the space underneath, storing shoes, bags, or seasonal items without taking up any additional room.
The wall space beside your front door? Install a vertical mail organizer and a small mirror. The space under the stairs (if you have it) gets its own section, but for now, focus on walls and under-furniture zones.

Bedroom Organization Without the Clutter
Terraced house bedrooms are tight. A double bed takes up most of the floor space, leaving maybe 4-5 feet of room on either side. You're not going to fit a chest of drawers and a wardrobe in here. Don't try.
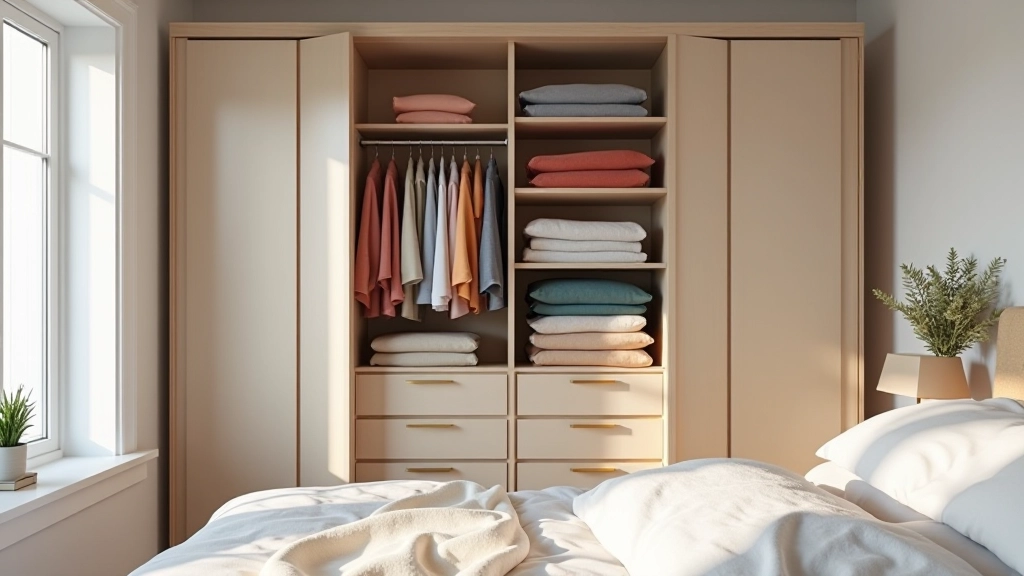
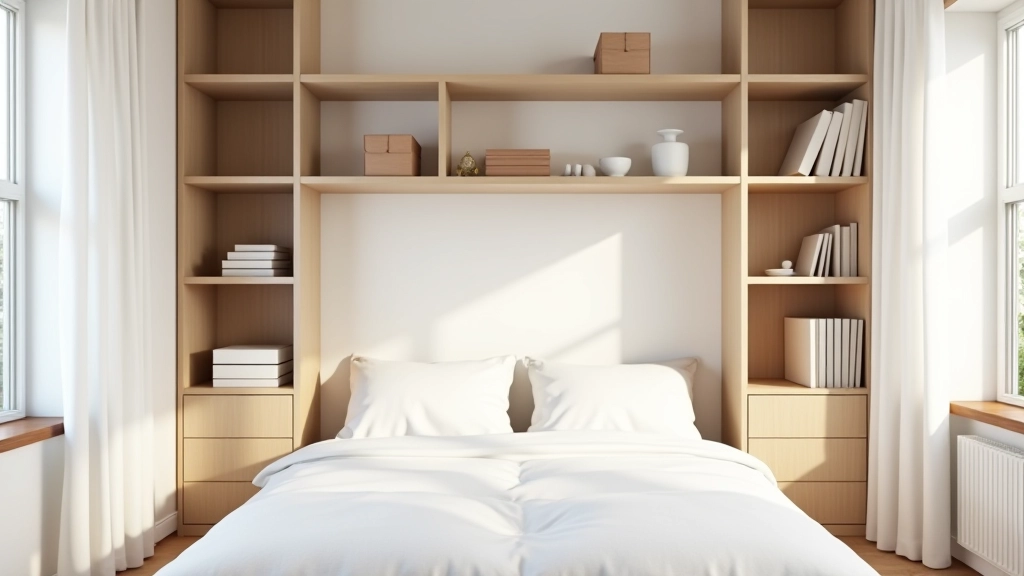
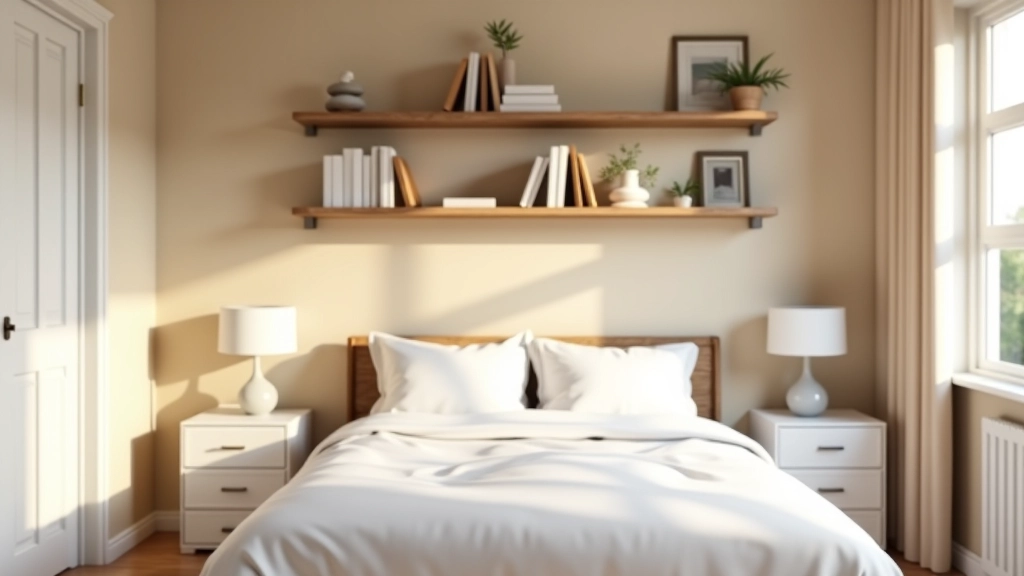
Instead, maximize your wardrobe depth. Remove the hanging rail and install a double rail system if there's clearance. That instantly doubles your hanging space. For items that don't hang well, use slim under-bed storage containers (no more than 6 inches tall). Stack shelves above your bed if the ceiling height allows — that's 4-6 feet of storage space that doesn't consume floor area.
Drawers matter more than open shelves in bedrooms. A narrow dresser (20 inches wide) tucked beside the wardrobe works better than shelves that create visual clutter. You'll feel less crowded, and everything stays organized and hidden.
Pro move: Slim 3-drawer units fit perfectly in alcoves and use vertical space without eating floor space. They're narrower than traditional dressers and surprisingly functional.
Kitchen and Bathroom: Compact and Efficient
These rooms are genuinely small — sometimes under 50 square feet. You're working with limited counter space and minimal cabinet room. The solution isn't to buy tiny appliances you'll regret. It's to get ruthless about what actually lives there.
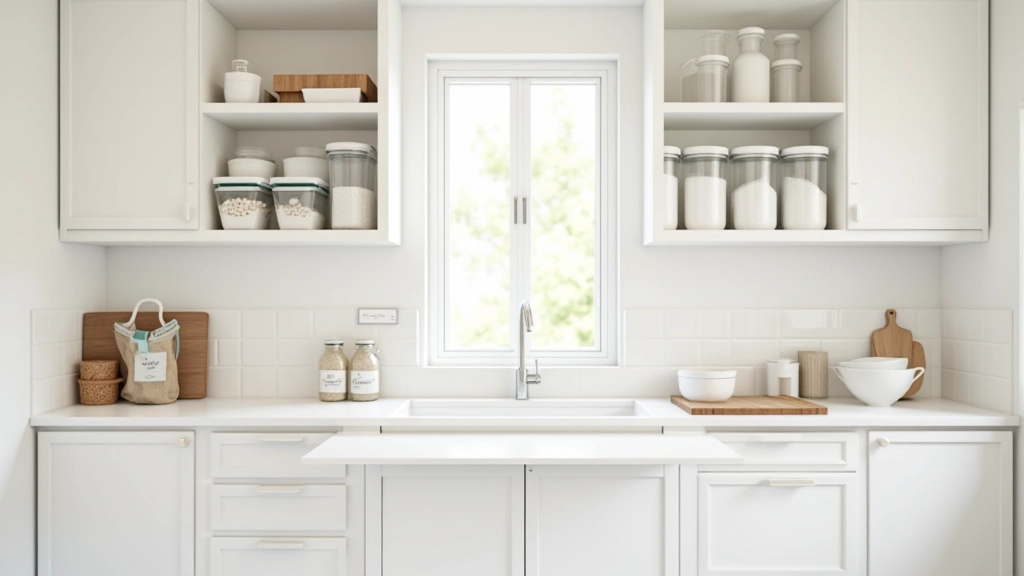
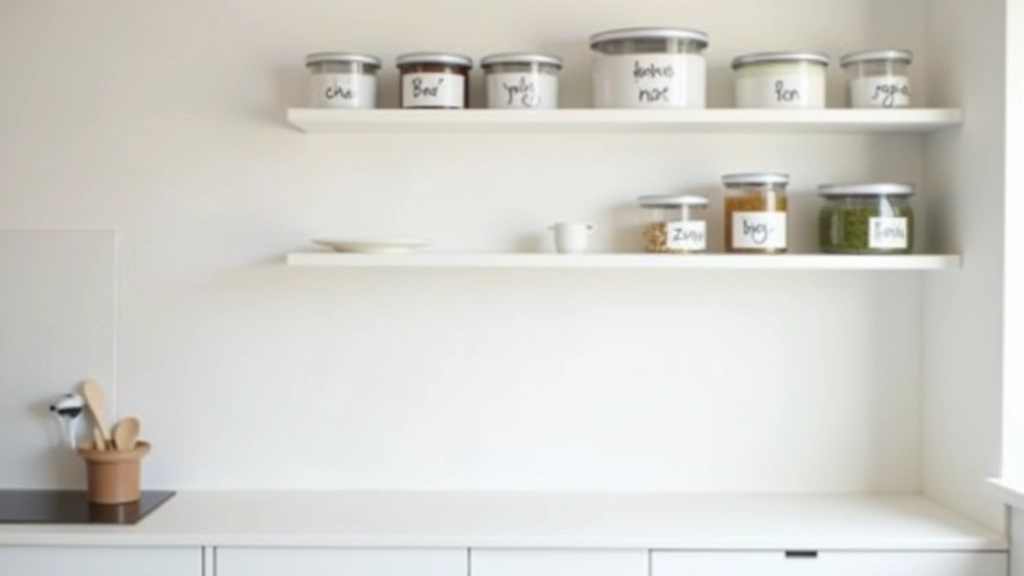
For kitchens: Remove cabinet doors from one or two units and install open shelving. This makes the space feel bigger and forces you to keep things organized (nobody wants messy exposed shelves). Use vertical dividers inside cabinets to create zones. A pull-out pantry or narrow rolling cart slides beside the fridge and stores twice as much as a stationary cabinet in half the footprint.
Bathrooms need over-the-toilet shelving units and wall-mounted medicine cabinets. That's where most items go. Under-sink storage with pull-out organizers keeps cleaning supplies accessible but contained. Towel rails on walls save the floor space you'd waste with a towel stand.
Important Note
This article provides general guidance on home organization and storage solutions. Every terraced house has different layouts, dimensions, and structural considerations. Before installing permanent fixtures like shelving or making significant modifications, assess your property's specific features and consider consulting with a surveyor or structural engineer if you're unsure about wall strength or safety. Storage solutions should always be installed securely and appropriately for your home's construction.
Making Your Terraced House Work
Terraced houses don't have to feel cramped. You're working with real constraints — narrow hallways, compact rooms, limited square footage. But constraints breed creativity. The homes that feel spacious and livable aren't the ones with more room. They're the ones where every inch serves a purpose.
Start with one room. Map out your walls. Identify what's wasted. Install shelving where it makes sense. Add hooks where you need them. Use under-bed and under-furniture storage. Keep vertical space sacred. Within a few weeks, you'll notice the difference. Your home will feel bigger, function better, and you'll actually know where everything is.
That's not a small thing. That's freedom.